How big is Prestige Golden Grove Tellapur?
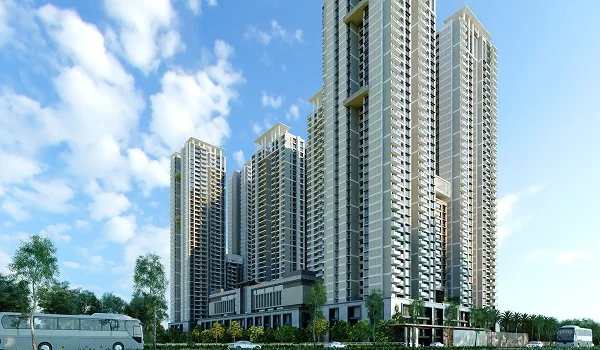
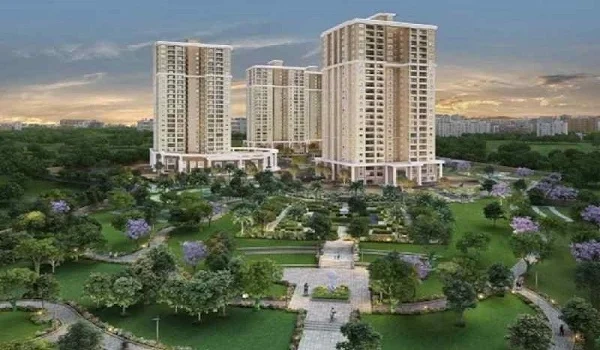
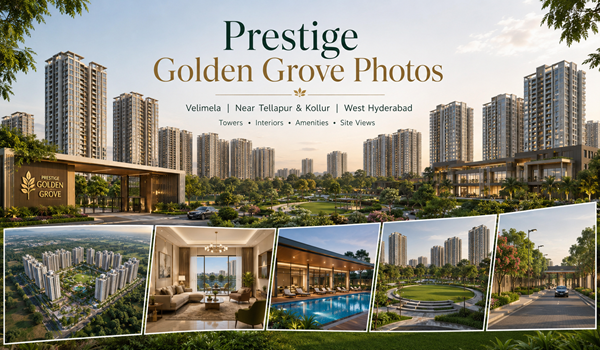
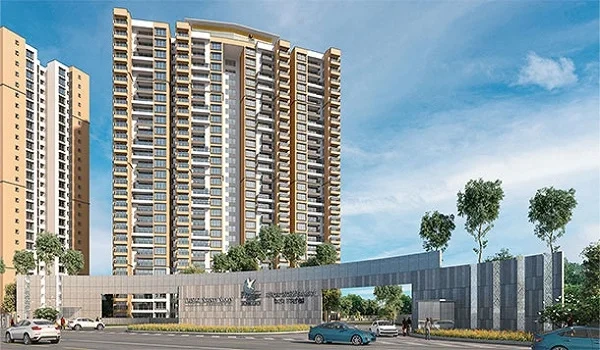
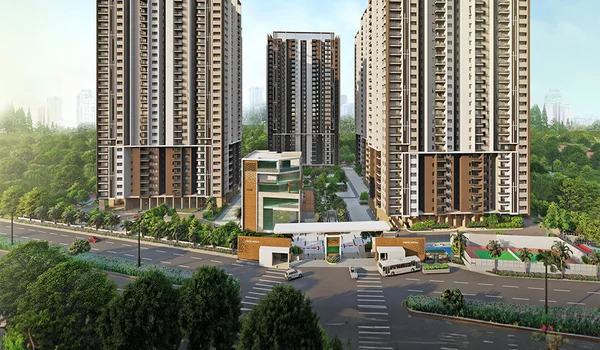
Prestige Golden Grove Tellapur is 28.7 acres biggest apartment project of prestige group in Hyderabad launched in 2026. This project has 10 high-rise towers, 5,120 apartments, 52 floors, more than 80% open space, and 2, 3 and 4 BHK apartments in sizes from 1,169 sq. ft. to 3,013 sq. ft.
Prestige Golden Grove Tellapur is 28.7 acres in size with over 80% open space and 20% construction area. It is home to 2, 3, and 4 BHK apartments, which range from 1,169 sq. ft. to 3,013 sq. ft. These are priced from ₹93 Lakhs onwards.
| Project Size Detail | Prestige Golden Grove Tellapur |
| Total Land Area | 28.7 Acres |
| Open Space | More than 80% |
| Construction Area | Around 20% |
| Towers | 10 High-rise Towers |
| Floors | 52 Floors |
| Total Apartments | 5,120 apartments |
| Apartment Types | 2, 3 and 4 BHK |
| Apartment Sizes | 1,169 sq. ft. to 3,013 sq. ft. |
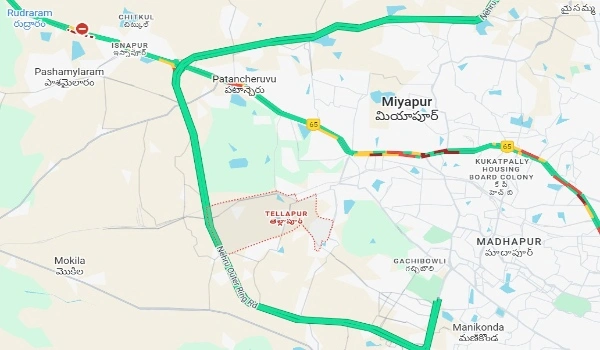
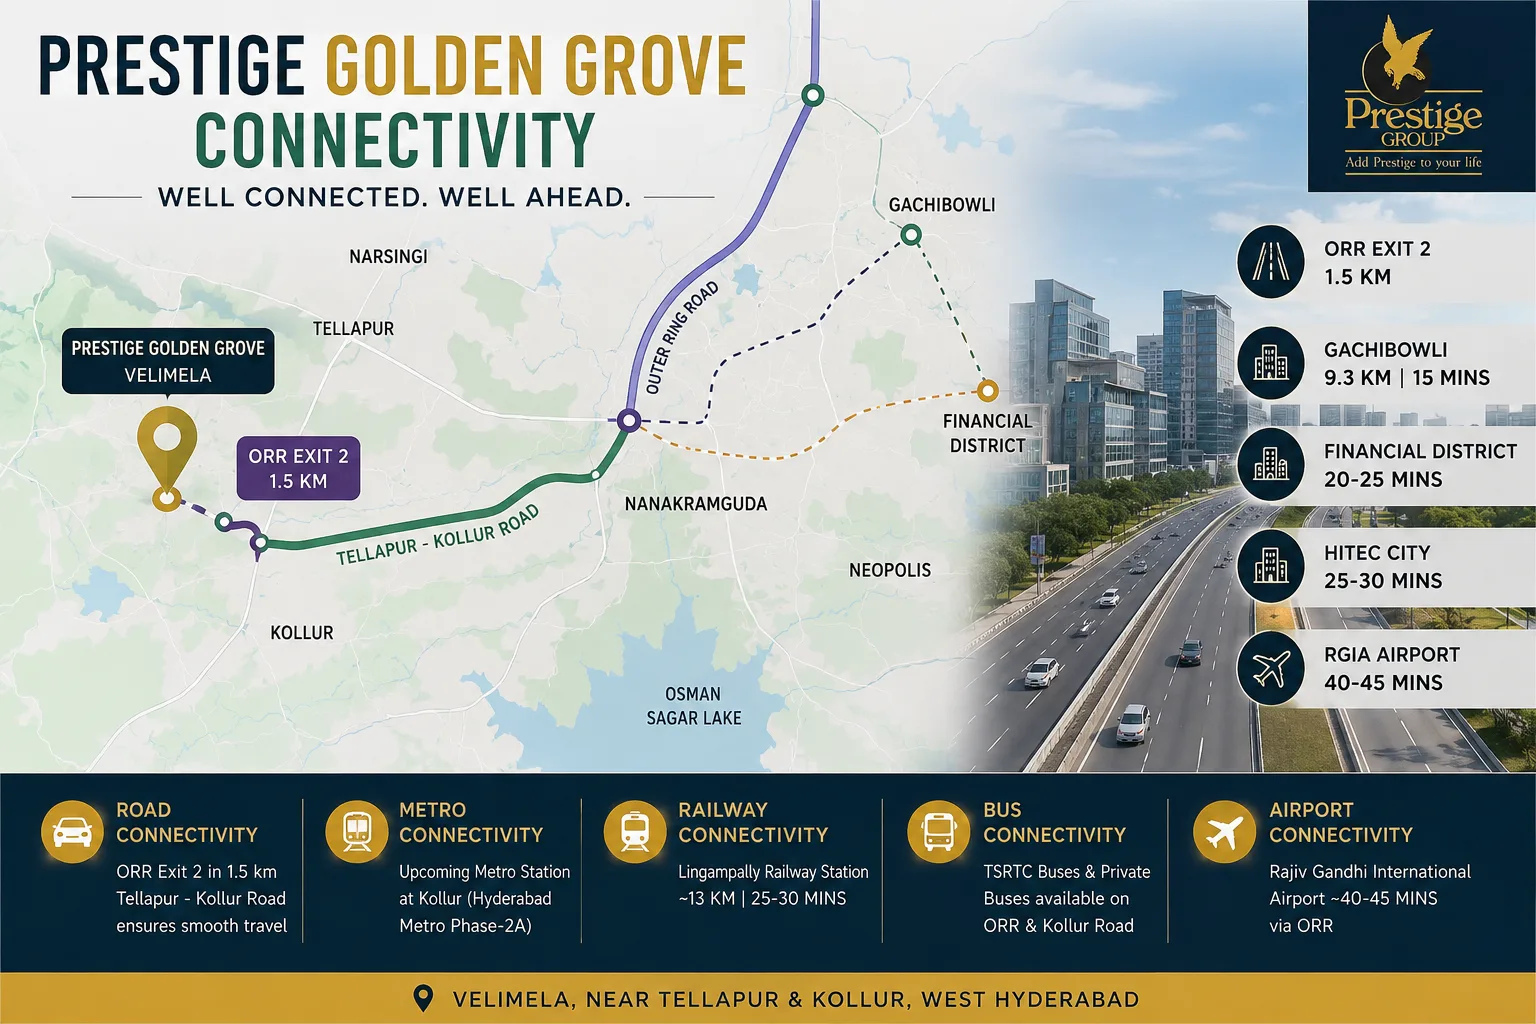
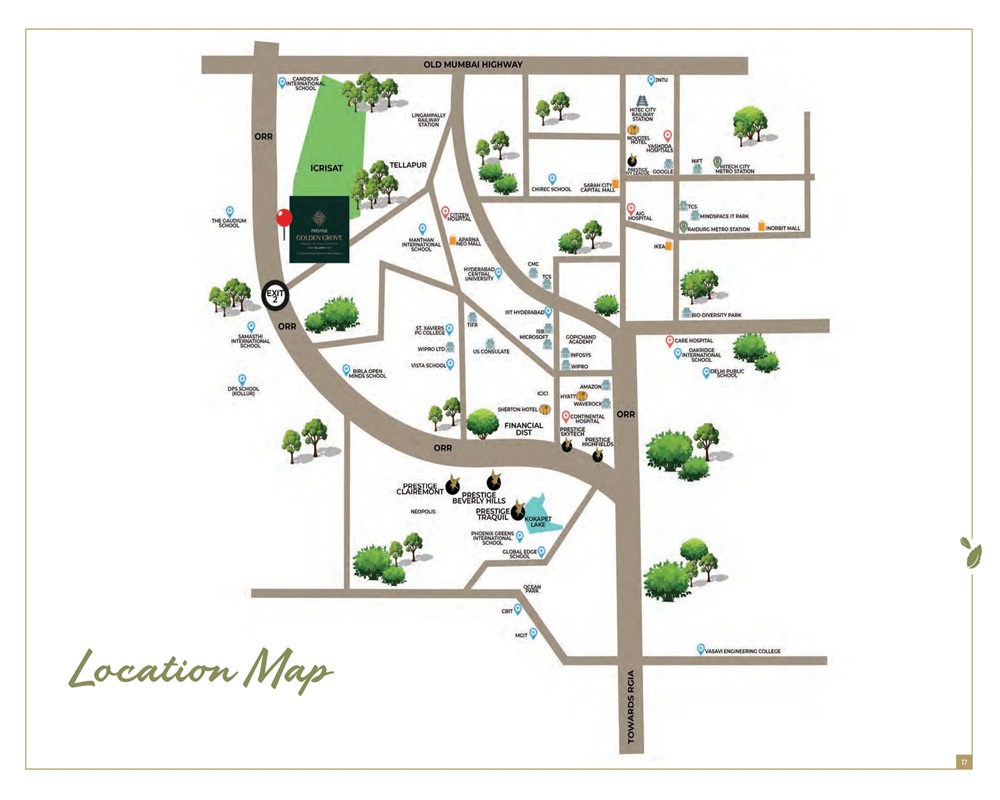
The venture is located in the prime area of Hyderabad in the western part and is close to many IT hubs as well. It is in the new launch stage and was officially launched on 09 April 2026, with the pre-launch held on 14 March 2026. The site will be possession-ready in March 2031 and has received TS RERA approval (No. P01100010708).
Amenities
The venture is home to over 60 amenities that include a clubhouse, swimming pool, gardens, and many more. In this grand venture, all the facilities are crafted for every buyer type. The site has open spaces and includes healthcare facilities and entertainment.
Towers and apartments
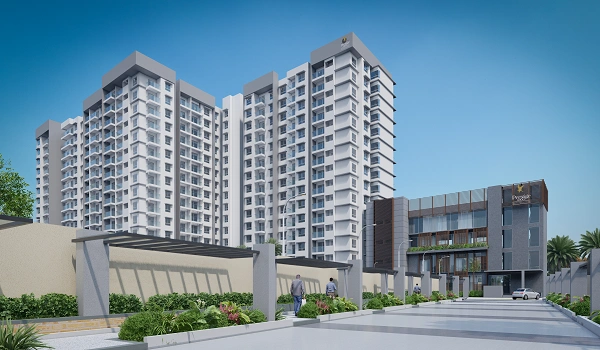
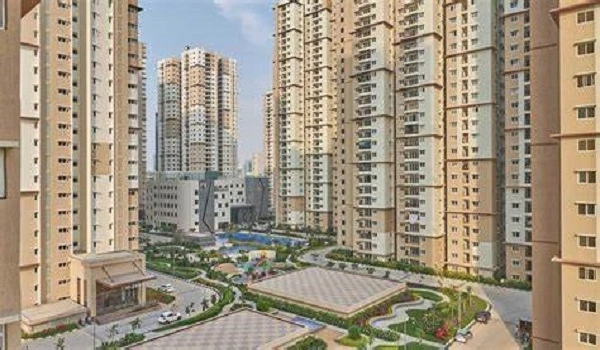
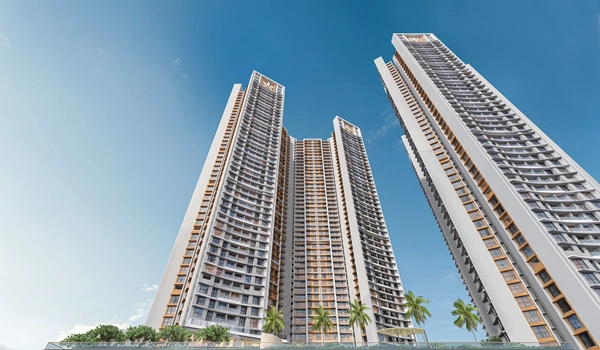
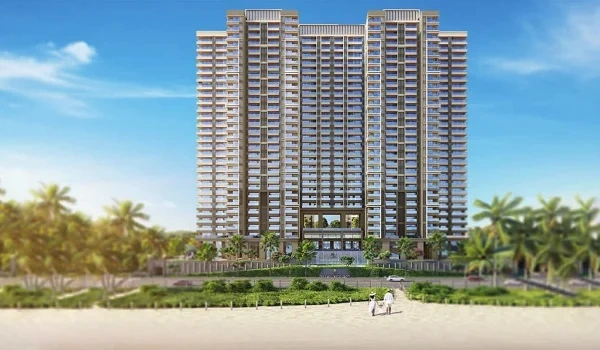
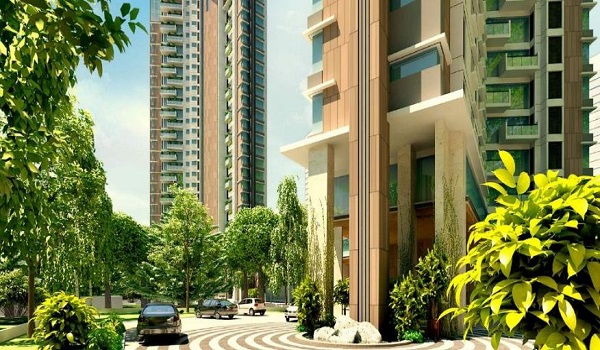
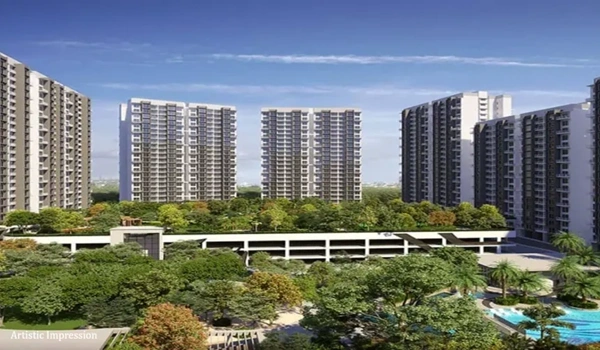
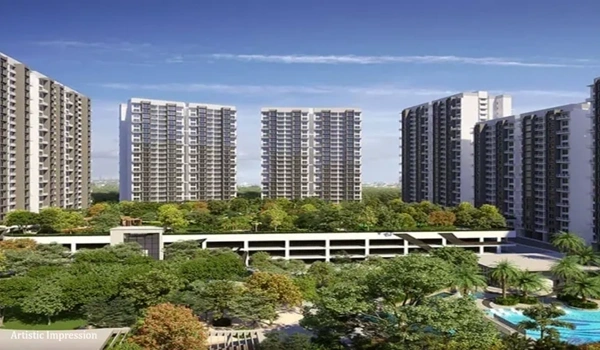
The venture is home to 10 high-rise towers, which have 52 floors and comprise 5120 apartments. These apartments are set in a systematic arrangement. The towers have fast- running lifts along with many large windows, which give a scenic view.
With 10 towers, 52 floors and 5,120 apartments, Prestige Golden Grove is planned as a large high-rise residential community in the Tellapur–Kollur belt.
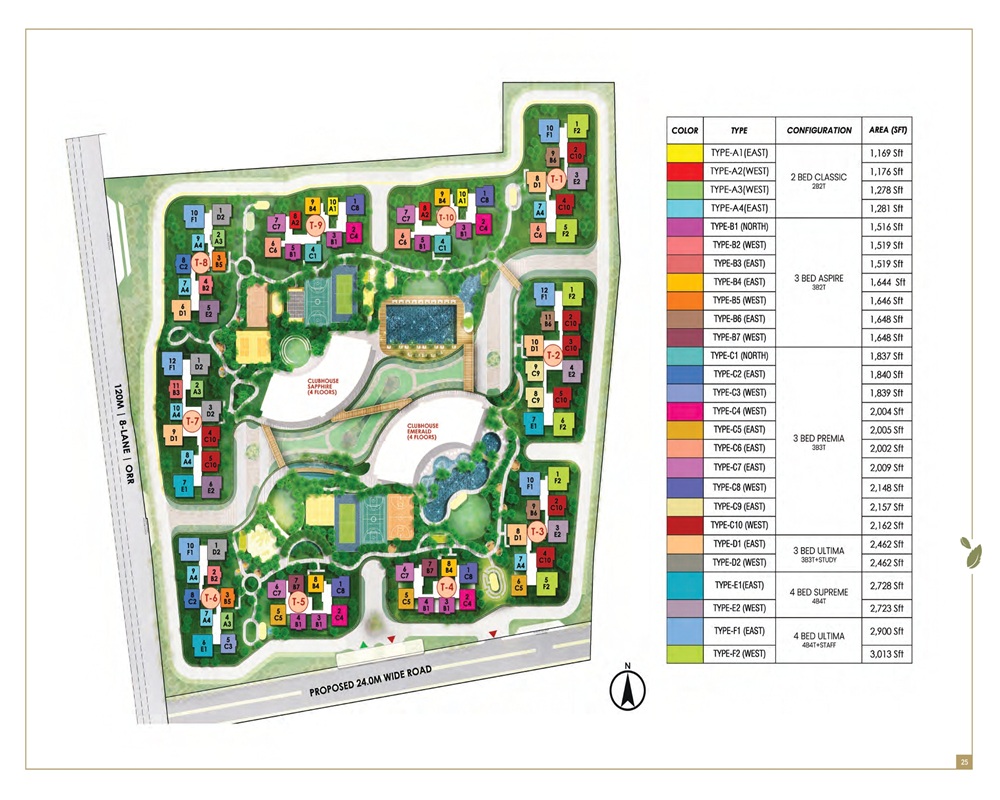
Township Layout and Internal Road Network
The project has wide internal roads that allow smooth movement of vehicles. Separate pedestrian walkways and cycle tracks are provided for better safety and easy travel inside the township. There are two controlled entry and exit points that help manage traffic efficiently.
The entry and exit gates of the project are fully monitored 24/7 for safety. A well-trained security team is present at the gates 24*7 to manage access. CCTV cameras are installed across all common areas and operate 24/7 to ensure the safety of residents.
The Prestige Golden Grove Master Plan Review provides a clear explanation of the entire project based on feedback from early buyers. This helps new homebuyers understand whether the project suits their needs.
Is Prestige Golden Grove Tellapur a Big Project?
Yes, Prestige Golden Grove Tellapur is a big project because it is spread across 28.7 acres with 10 high-rise towers, 5,120 apartments, 52 floors, and more than 80% open space. It is not a small standalone apartment project. It is planned as a large high-rise apartment township in West Hyderabad.
Benefits of living at Prestige Golden Grove, Tellapur, Hyderabad:
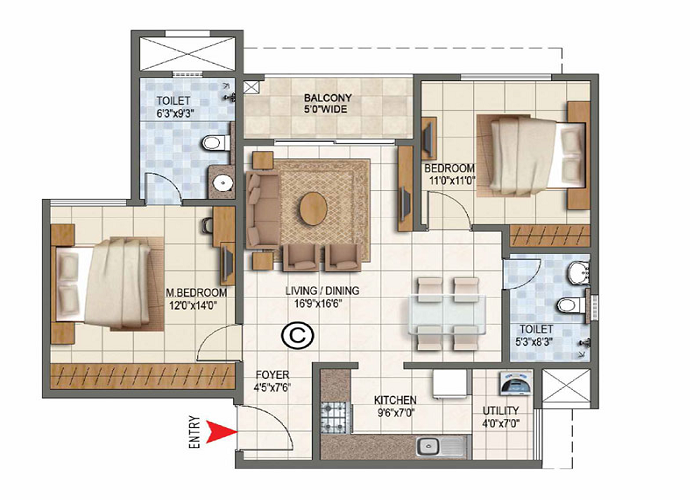
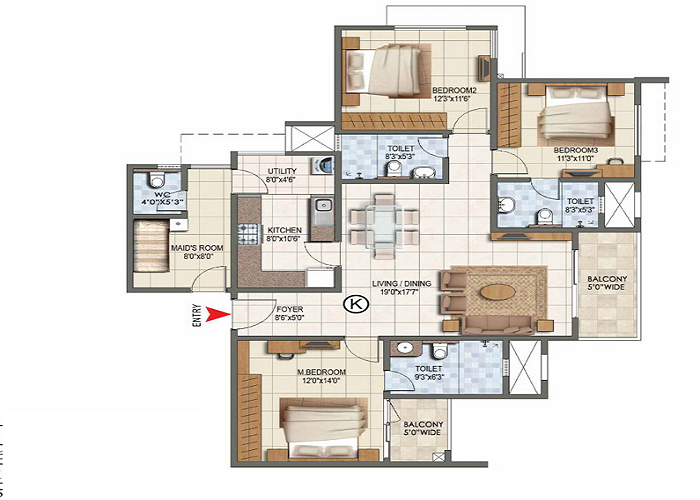
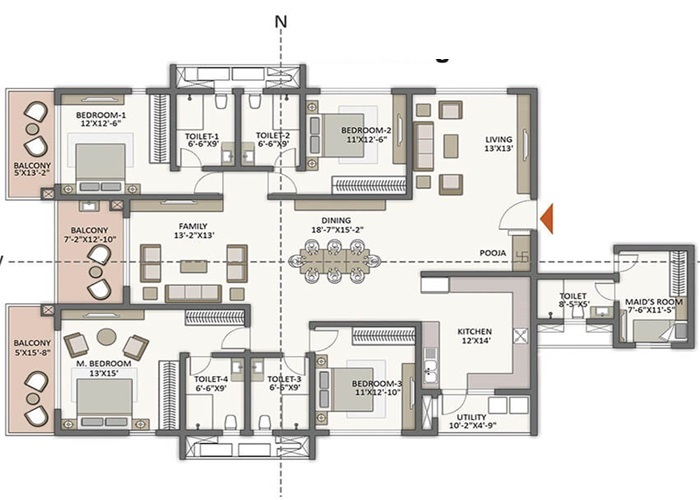
- Apartment layouts: All the homes here are designed to give privacy, comfort, and good views from the towers.
- Tallest Towers in the area: The towers here are 52 floors high and are among the tallest in the Tellapur-Kollur area. People here can enjoy a clear view of the locale.
- Expansive 28.7-Acre Master-Planned Township: This is a major high-rise launch in West Hyderabad. The township spreads across 28.7 acres and includes 10 iconic towers with a structure of 2 Basements + 3 Podiums + 52 floors.
- 80% Open Space with 11-Acre Central Park: The project has more than 80% open space. Around 11 acres are dedicated to a large central park, creating a peaceful "Forest-Themed" lifestyle.
- Two Exquisite 1,40,000 sq ft Clubhouses: The venture is home to 2 clubhouses, which are set on 1,40,000 sq. ft. each. There are over 60 facilities, including sports courts. Each clubhouse here is built with G+4 floors.
- Breathtaking ICRISAT Greenery View: The tall towers offer permanent and clear views of the 3,500-acre ICRISAT campus. This gives residents a rare experience of living close to nature.
- Well-planned ground floor: The venture has 2 basements and 3 podium parking levels. The apartments here start at a huge height, almost equal to the 4th floor. This design helps lower-level homes to have a better view of Central Park and the green landscape.
- Seamless elevators: Every tower has 6 to 8 high-speed passenger lifts and 2 to 4 service elevators. This helps residents move quickly and easily between floors.
- Upcoming High-Street Retail Mall: A premium high-street mall is expected to come up next to the project soon. It will bring global brands and fine-dining restaurants close to the residents.
| Feature | Details |
| Project Name | Prestige Golden Grove |
| Type | Apartment Project |
| Project Stage | New Launch |
| Location | Tellapur and Kollur, Hyderabad |
| Builder | Prestige Group |
| Apartment Sizes | 2, 3, and 4 BHK |
| Price | ₹93 Lakhs onwards |
| Total Land Area | 28.7 Acres |
| Total Units | 5,120 apartments |
| Units' Floor Area | 1,169 sq. ft. to 3,013 sq. ft. |
| RERA No | P01100010708 |
| Launch Date | 09 April 2026 |
| Completion Date | 28 March 2031 |
| Possession Date | 11 April 2031 |